Kitchen Renovation Sydney: Real Eastwood Photos & Planning Tips
See the completed Eastwood kitchen and laundry from the Zokoon project archive, with practical questions for planning your own kitchen renovation.
Explore the real projectFrom our Eastwood project archive
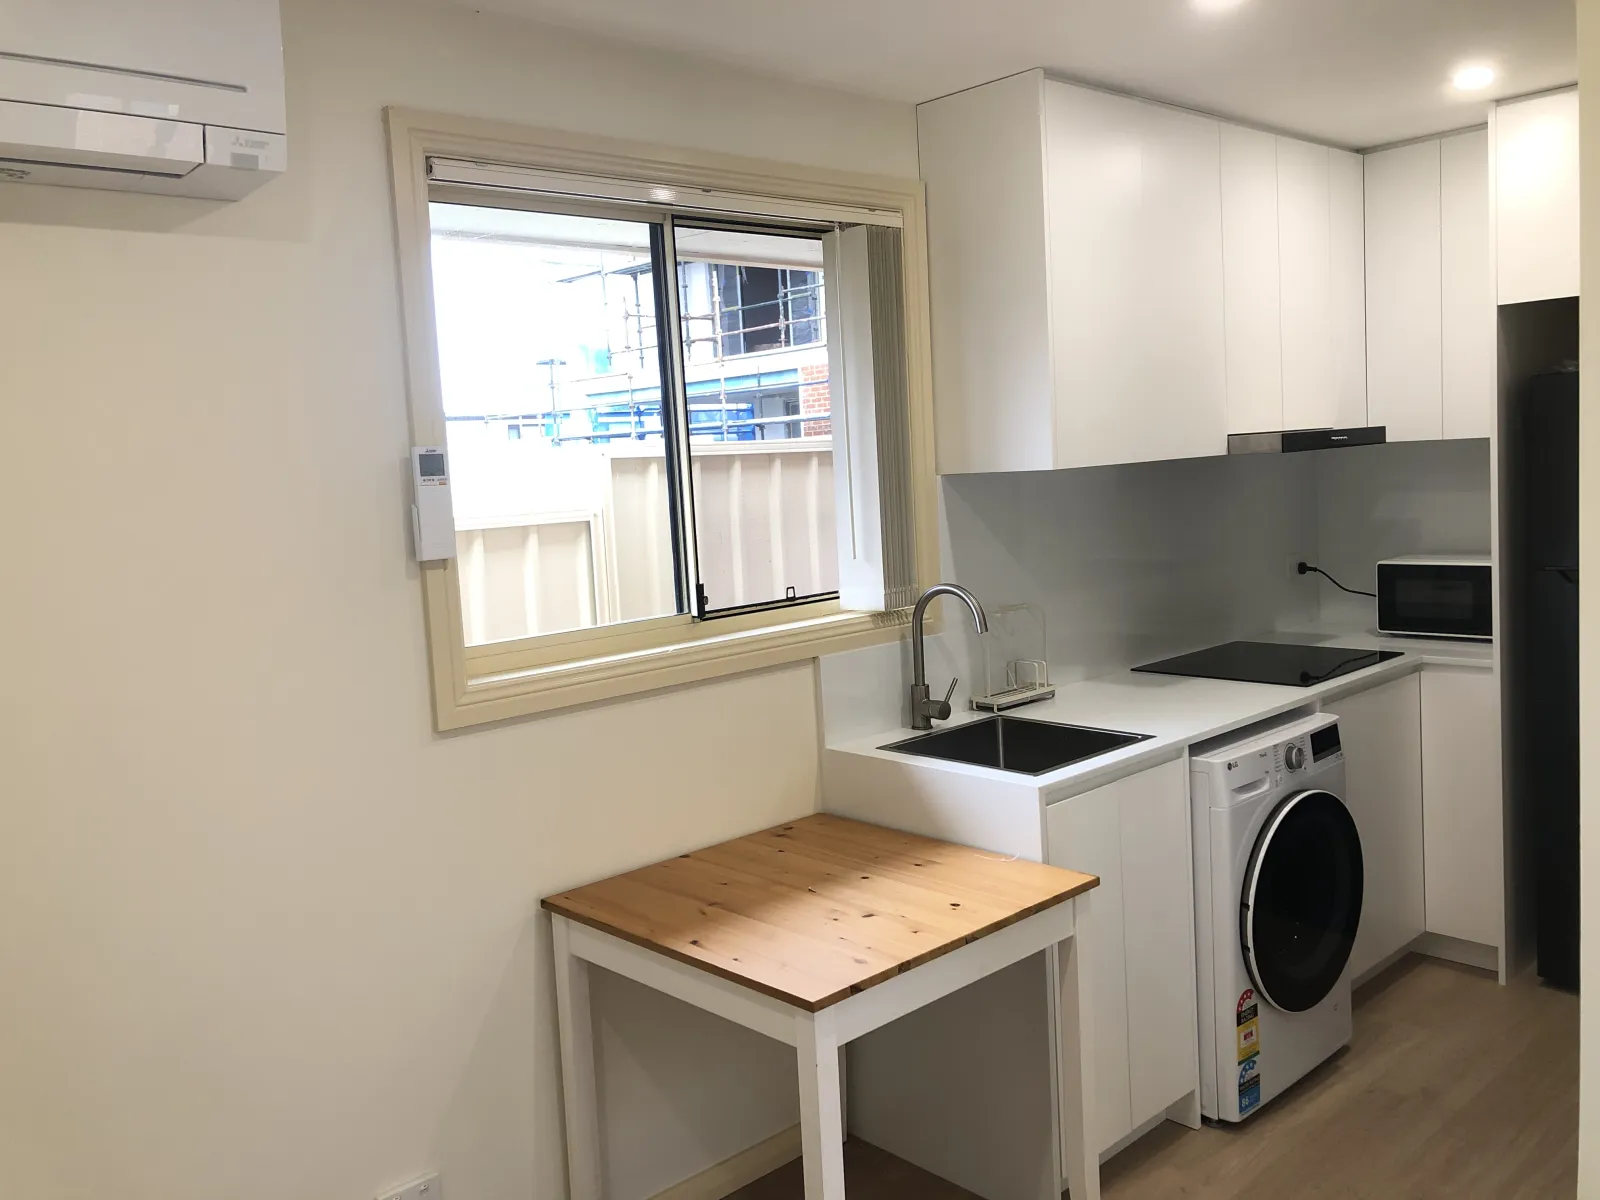
The Eastwood project archive shows a compact kitchen and laundry area with white cabinetry, a black sink, glass splashback and timber flooring. These photographs are from the same completed residential renovation.
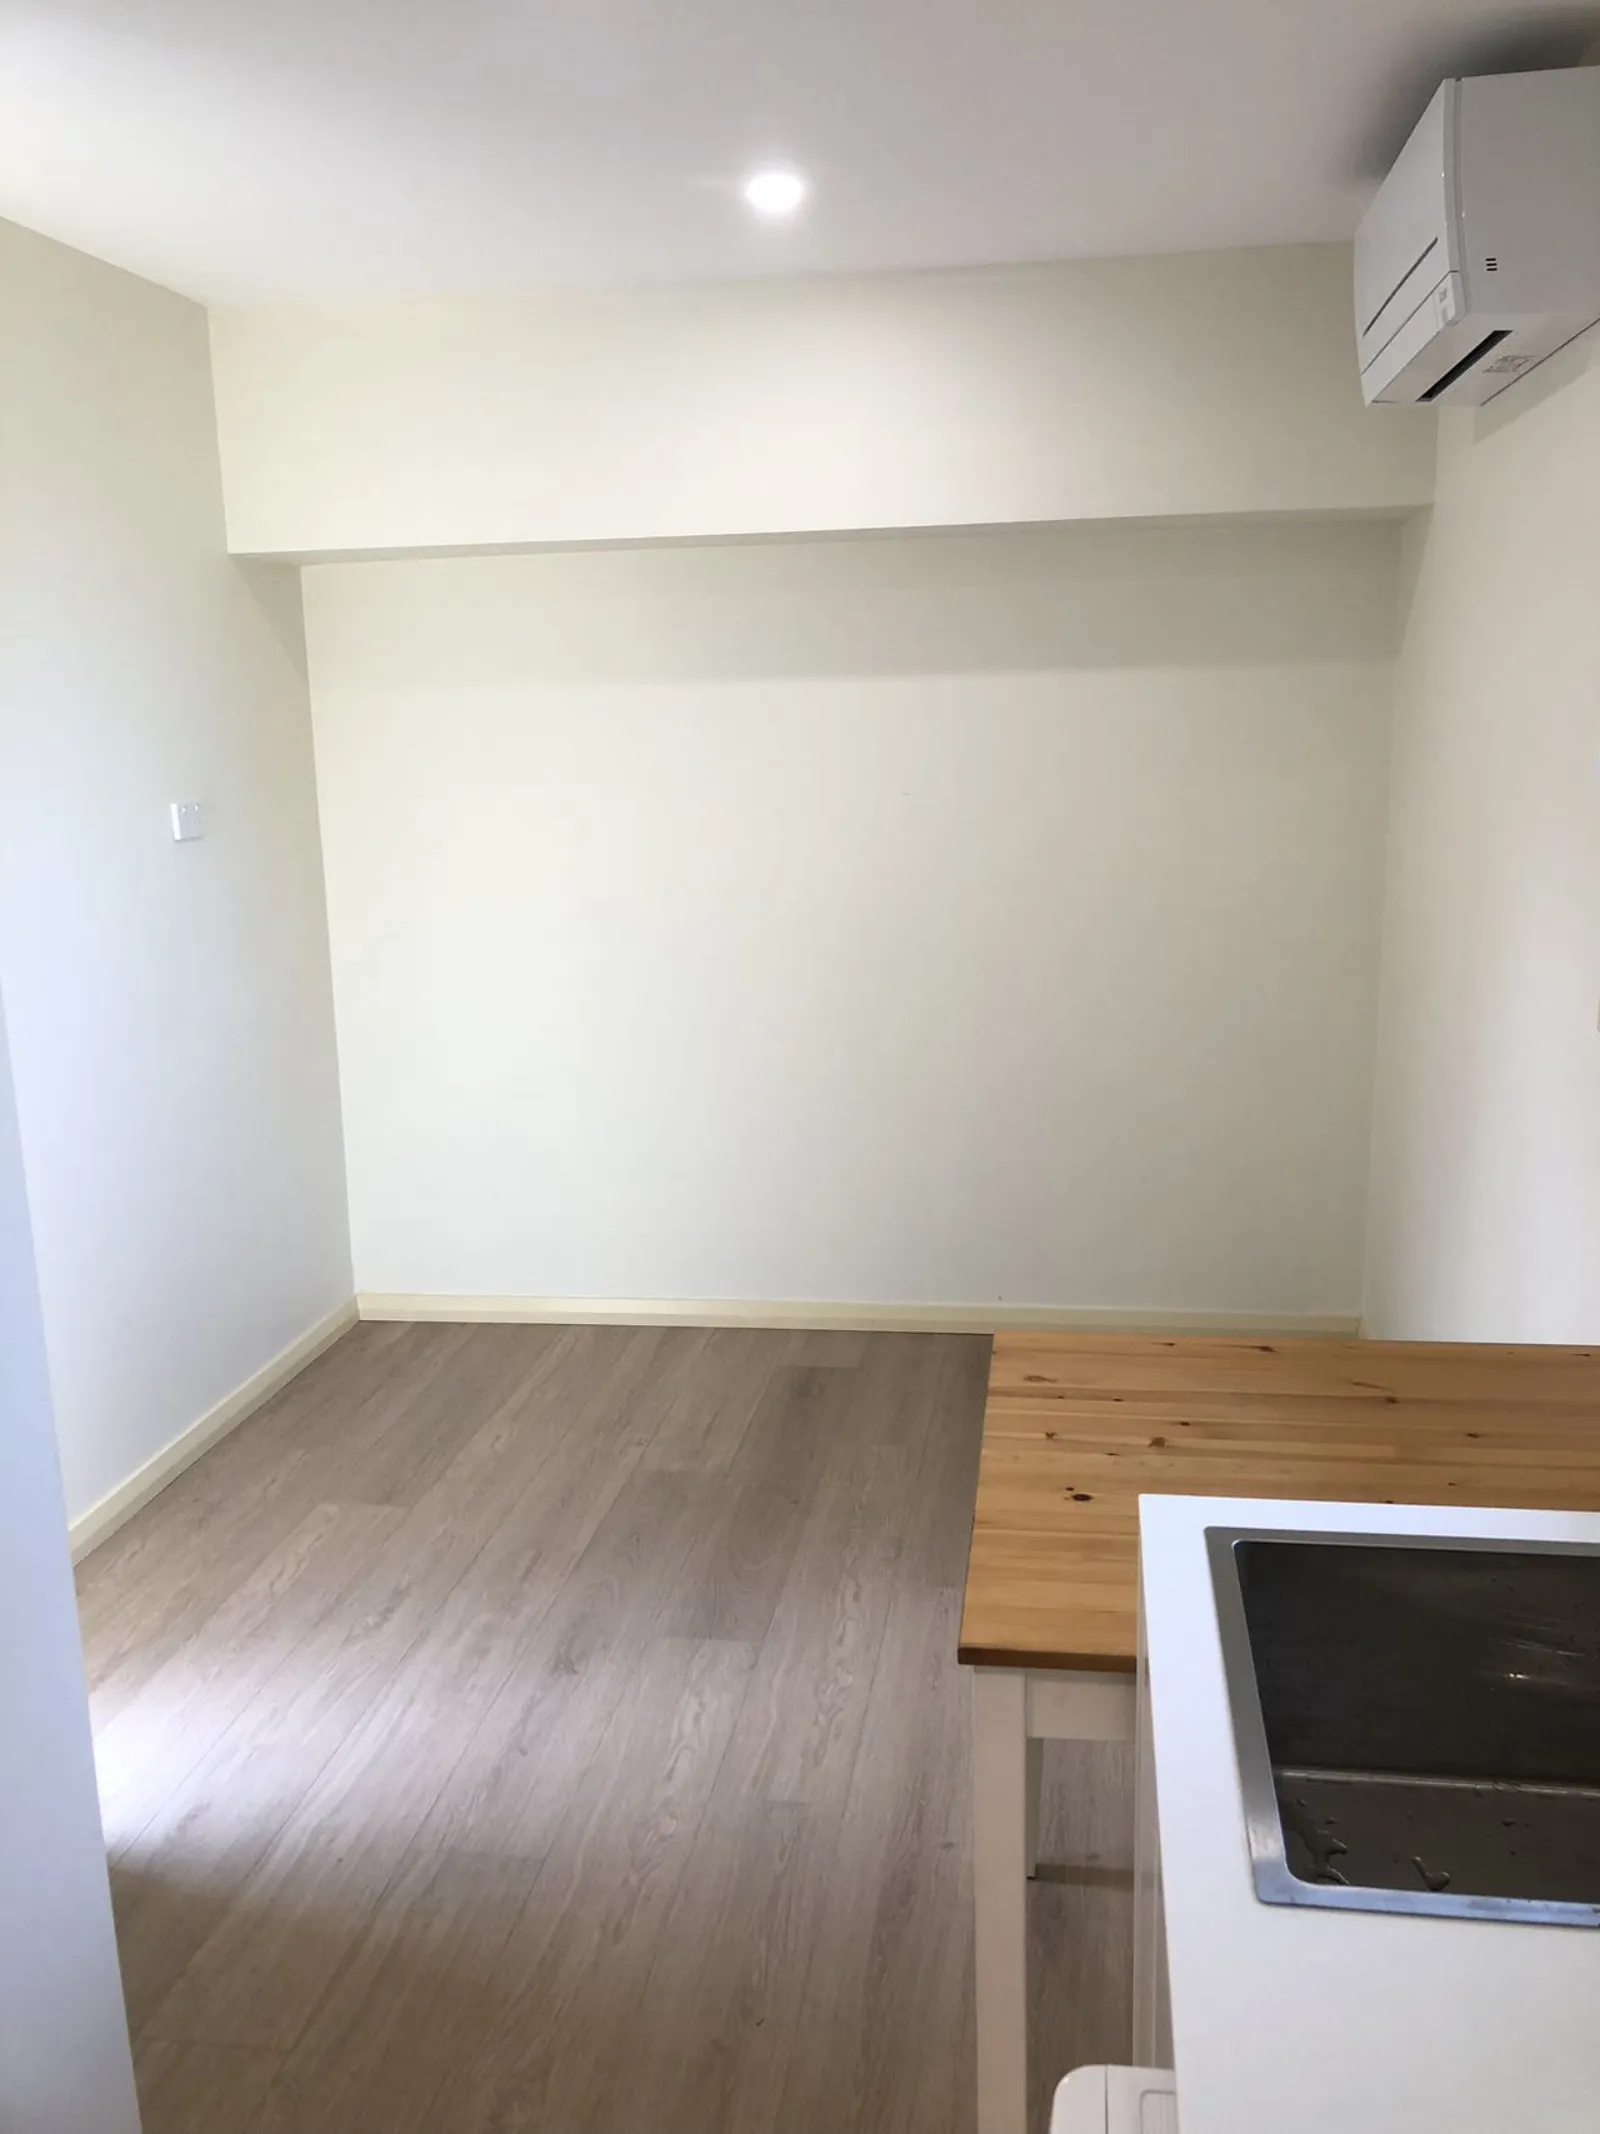
A compact layout can still make room for everyday cooking and laundry. Use the photographs to discuss bench space, appliance positions, storage and circulation with your project team.
See this project's full photo and video archive →Questions to discuss before you renovate
Plan around your appliances
Confirm appliance dimensions, door clearances and service connections before finalising cabinet sizes.
Discuss the existing services
Ask what can be retained and what needs moving. A site inspection helps identify work that is not obvious in a photograph.
Compare an itemised scope
Review cabinetry, benchtops, appliances and installation as separate line items, and record which finishes are included.
Budget planning example
The $38,400 budget below is an illustrative planning exercise. It is separate from the photographs above and is not the cost of the Eastwood project. Your quote will depend on the site, scope, selections and current trade availability.
| Example allowance | AUD |
|---|---|
| Strip-out, plumbing, electrical and gas | $8,080 |
| Cabinetry, benchtops and splashback | $19,120 |
| Sink, appliances and lighting | $6,230 |
| Painting, management and handover | $4,970 |
| Example total | $38,400 |
Confirm the inclusions, tax treatment, contingency and any variations in a written quote before work starts.
Read the kitchen budgeting guide →Plan the sequence with your project team
A five-week schedule can be used as an initial planning example. It is not the recorded duration of the project shown here. Lead times, site conditions and required inspections affect the final programme.
Stage 1
Design and selections
Confirm measurements, cabinetry design, appliance models and supplier lead times.
Stage 2
Preparation and services
Agree on the strip-out scope and arrange the required trades for plumbing and electrical work.
Stage 3
Cabinetry and finishes
Coordinate cabinetry, benchtops, splashbacks and finish selections in the correct order.
Stage 4
Fit-off and handover
Complete appliance connections, inspect the work together and record any remaining items.
Discuss your own renovation
Share your space, priorities and budget with our team so we can plan a scope that suits your home.
Get a Kitchen Quote